Category: Uncategorized
Posts in this Category
-

How to Insulate a Steel Building
Understanding the Importance of Metal Building Insulation Why Insulate a Metal Building for Long-Term Savings Learning how to insulate a steel building is essential for cutting energy bills and maintaining comfortable indoor conditions. By placing the right type of insulation behind metal panels or inside the roof panel, you keep temperatures stable all year. This…
-

How Much Does a Steel Building Cost?
Key Insights for Planning Your Project Why Building Prices Vary Significantly for a Metal Building Costs can shift for many reasons, so it’s natural to wonder, “How much does a steel building cost?” Each project has unique needs that may push totals up or down. Factors like design complexity and material quality will influence your…
-

Cost-Benefit Analysis of Steel vs Traditional Construction
Initial Costs Initial Costs in Steel vs. Traditional Construction When comparing the initial costs of steel building construction to traditional methods, it’s important to consider the materials, labor, and time involved. Steel buildings may have higher material costs upfront, especially when opting for high-quality steel. However, these costs are often offset by the savings in…
-

Key Features to Include in Your Distribution Center Design
Location Strategic Location Selection Choosing a strategic location for a distribution center is crucial for efficient operations. Proximity to major transportation networks, suppliers, and customers can significantly reduce delivery times and improve overall efficiency. By situating your distribution center near highways, ports, and railways, you ensure quick and cost-effective movement of goods. A well-chosen location…
-

Navigating the Steel Building Permit & Approval Process
Permits Required Understanding the Steel Building Permit Process Constructing a new steel structure requires a building permit. Obtaining the necessary permits involves several critical steps. Initially, you must research local permit requirements, including those for residential and commercial building permits. This entails understanding zoning laws and local building codes, which vary by municipality. You must…
-

Understanding Building Codes for Large Steel Buildings
Basics What Are Building Codes? Building codes are rules that ensure buildings are safe and healthy for people who use them. They cover various aspects like structural integrity, fire safety, electrical systems, and energy efficiency. Adhering to these codes ensures buildings are safe and meet legal requirements. Building codes provide a framework for creating safe…
-
Mini Storage Steel Buildings: The Complete Guide
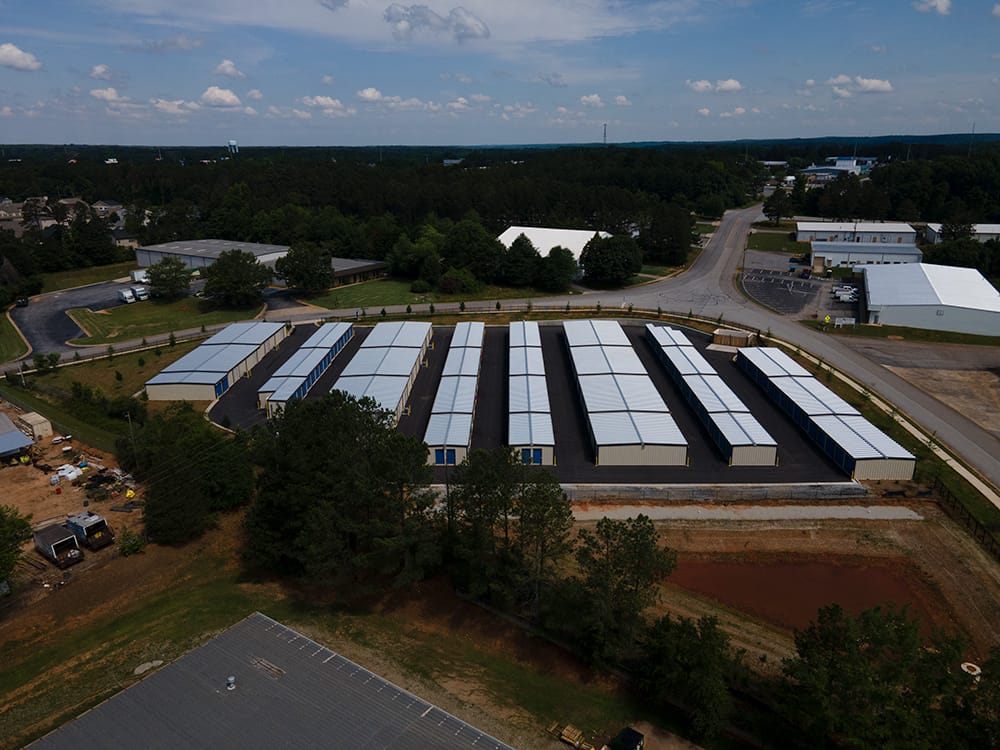
Why Mini Storage Steel Buildings Dominate the Self-Storage Industry A mini storage steel building kit delivers clear-span interiors without load-bearing columns, which means maximum flexibility when designing your unit mix and layout. Steel framing goes up faster than block or tilt-up concrete, so your facility reaches leasable condition sooner. And once it’s standing, a metal…
-
How to Set Up a Warehouse
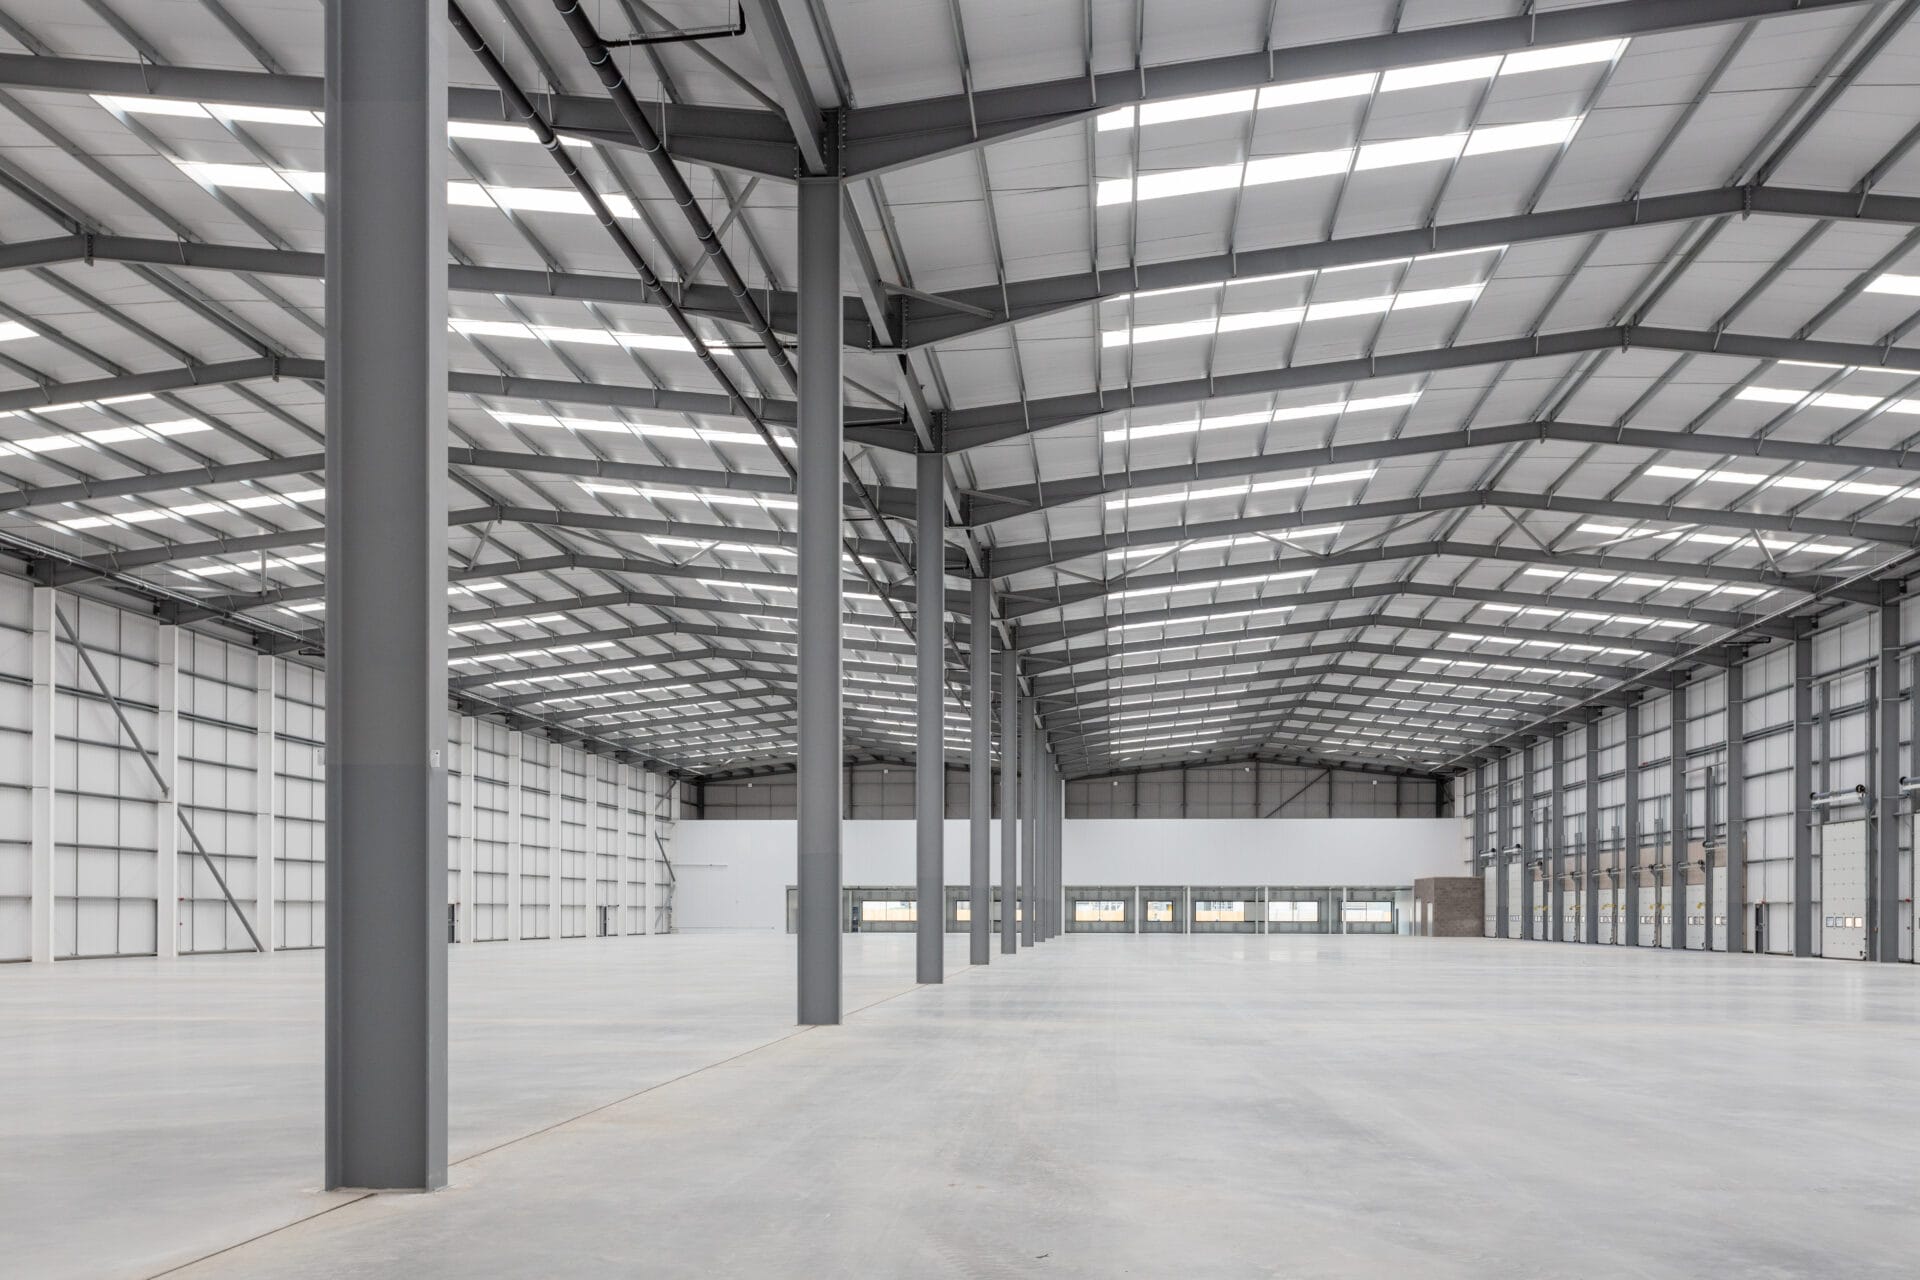
Setting up a warehouse requires understanding several key elements that contribute to an efficient operation. Careful planning is crucial to ensure that every component of the warehouse contributes to streamlined processes and effective use of space.
-

What is Flex Space Real Estate?
Flex space is a hybrid commercial property type that combines office space with warehouse-style or light industrial space in the same building. If you’ve been asking, “what is flex space?” it’s a layout that can evolve—more offices, more open bay area, or a small customer-facing showroom. Flex space real estate works well for businesses that…
-
Smart Warehouse Layout Design Considerations
Efficiency Crafting Efficient Warehouse Layout Designs Creating an efficient warehouse layout is essential for smooth operations. A well-designed layout ensures the easy flow of goods, from the moment they arrive to when they’re shipped out. It’s crucial to strategically place the storage area, receiving, and shipping zones to minimize movement and enhance productivity. An efficient…